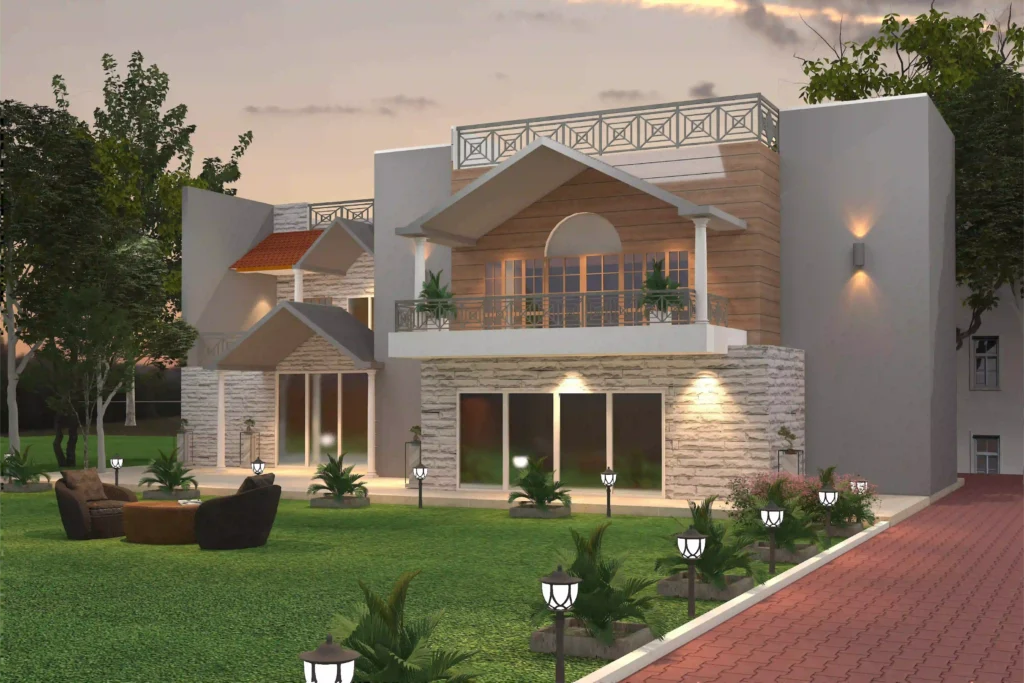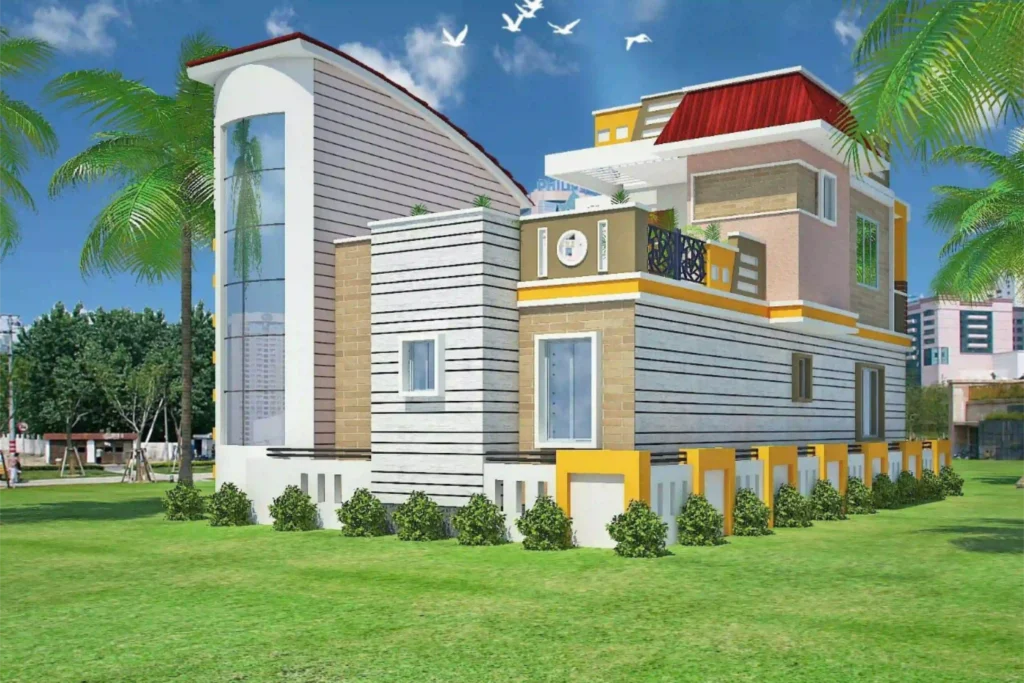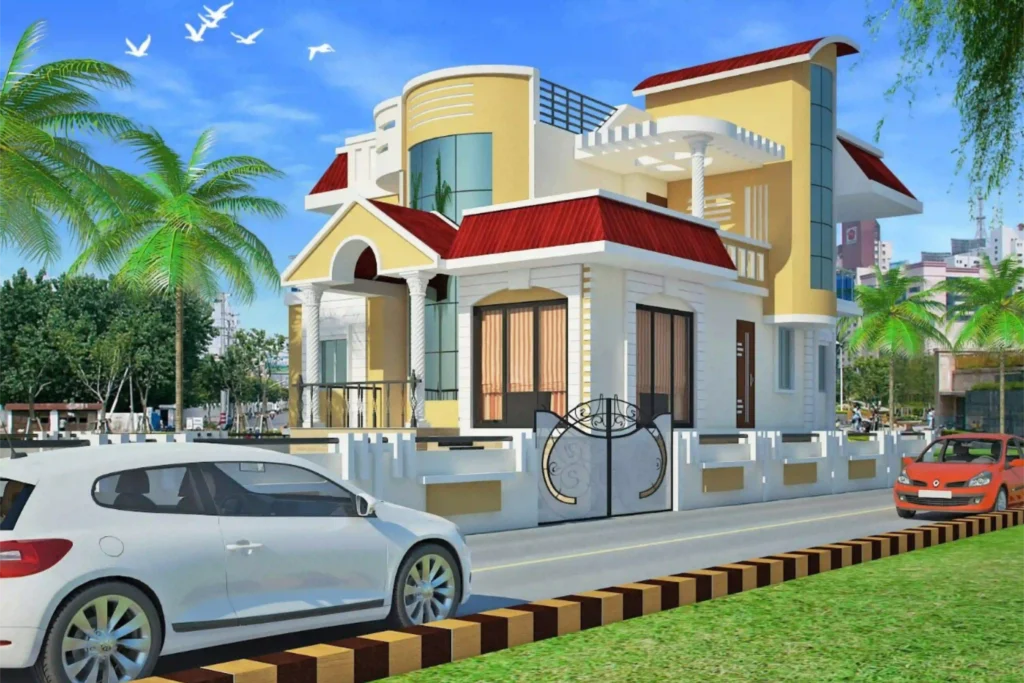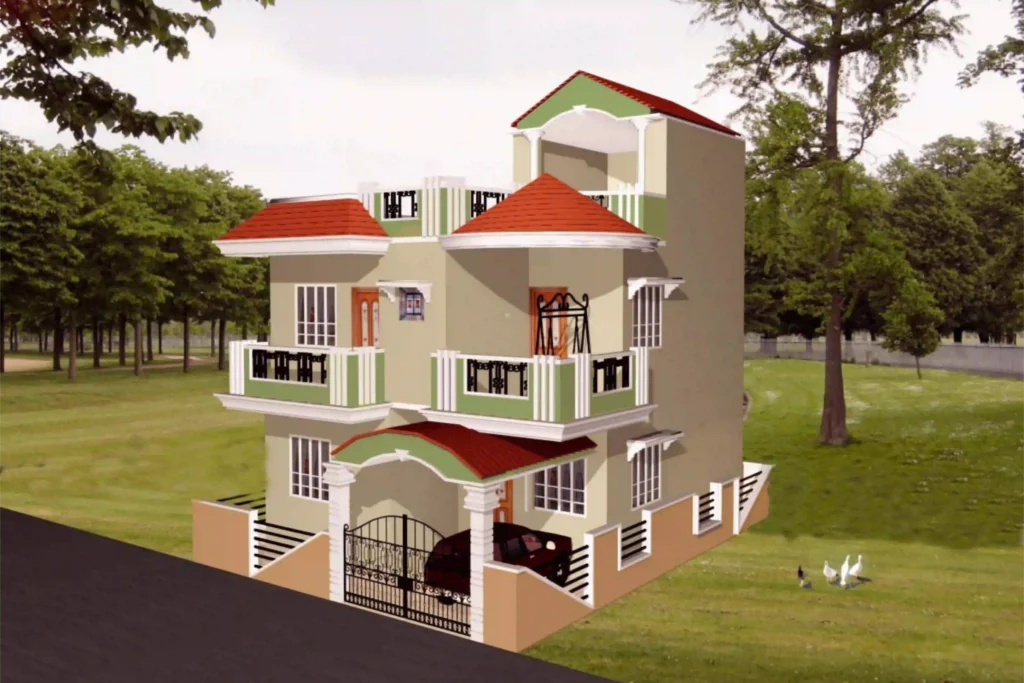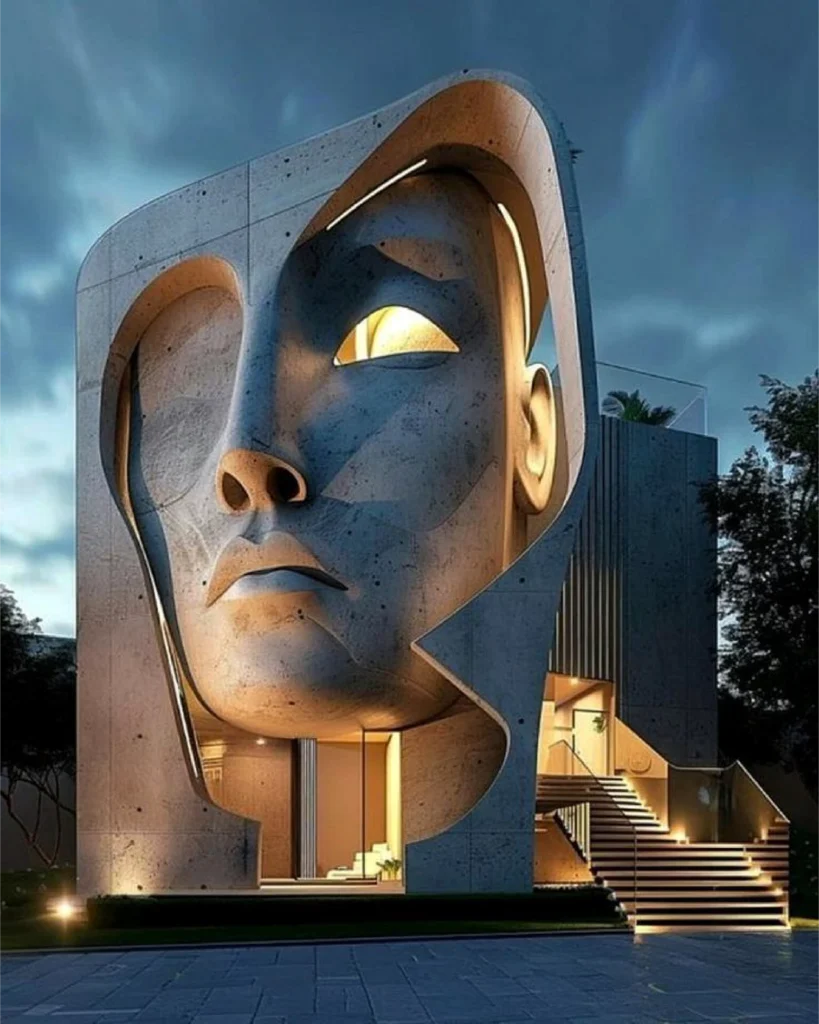
Ready to build something worth talking about? Let’s turn your plot into Patna’s next great architectural design.
Best Architectural Design Services in Patna
Zenteno Developers is a Patna-based architecture firm creating architectural design that balances creativity, comfort and function. From residential architecture for homes and villas to commercial architecture for offices, showrooms and retail spaces, we guide every project from first concept to completion. Looking for the best architecture firm in Patna?
Let’s design your space together.
Best Architectural Design
We Can Offer
Start Your Project Today
Our team delivers personalized residential architecture design and commercial architecture designs tailored to your vision and lifestyle.
Premium Architectural Design Services in Patna
Delivering creative architectural solutions with unmatched quality and detail
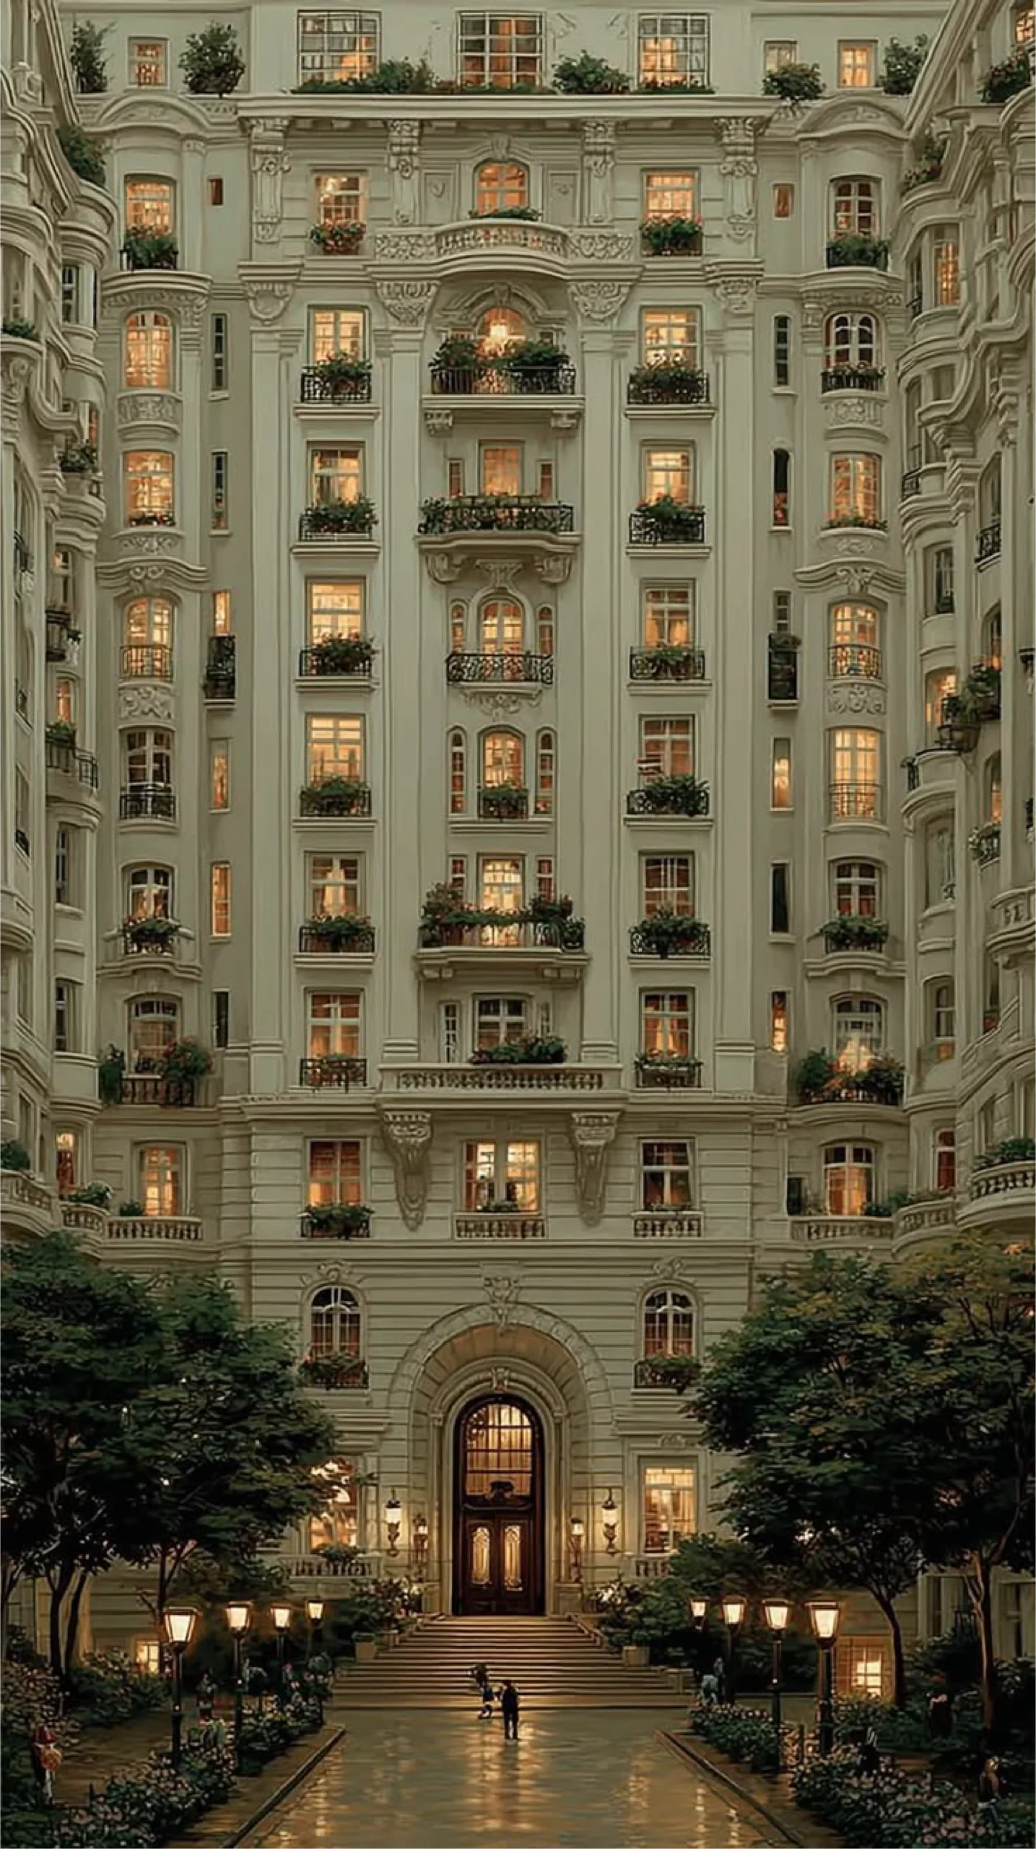
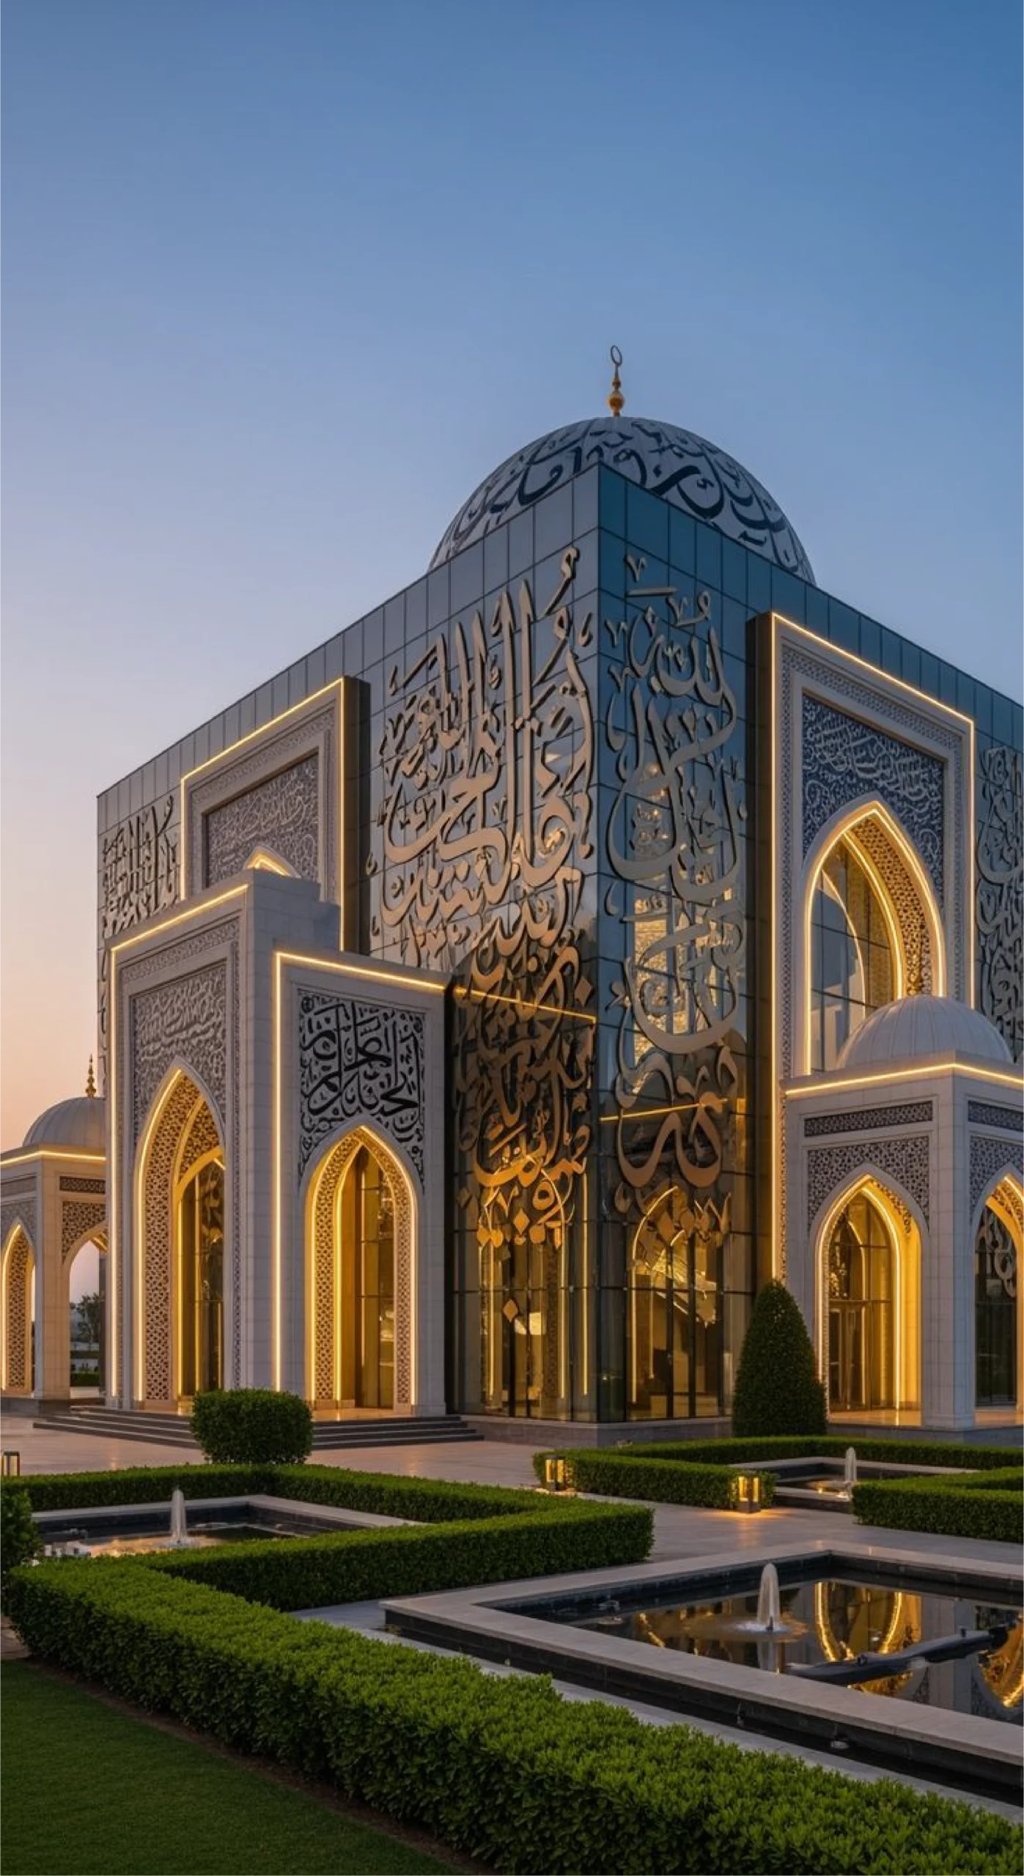
Religious Architecture
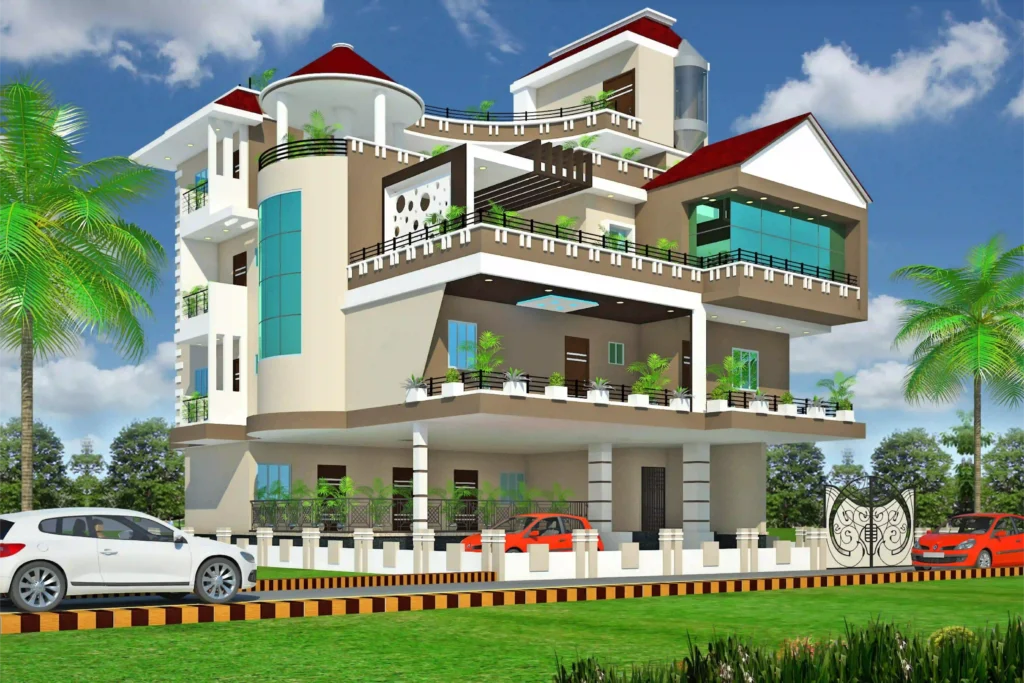
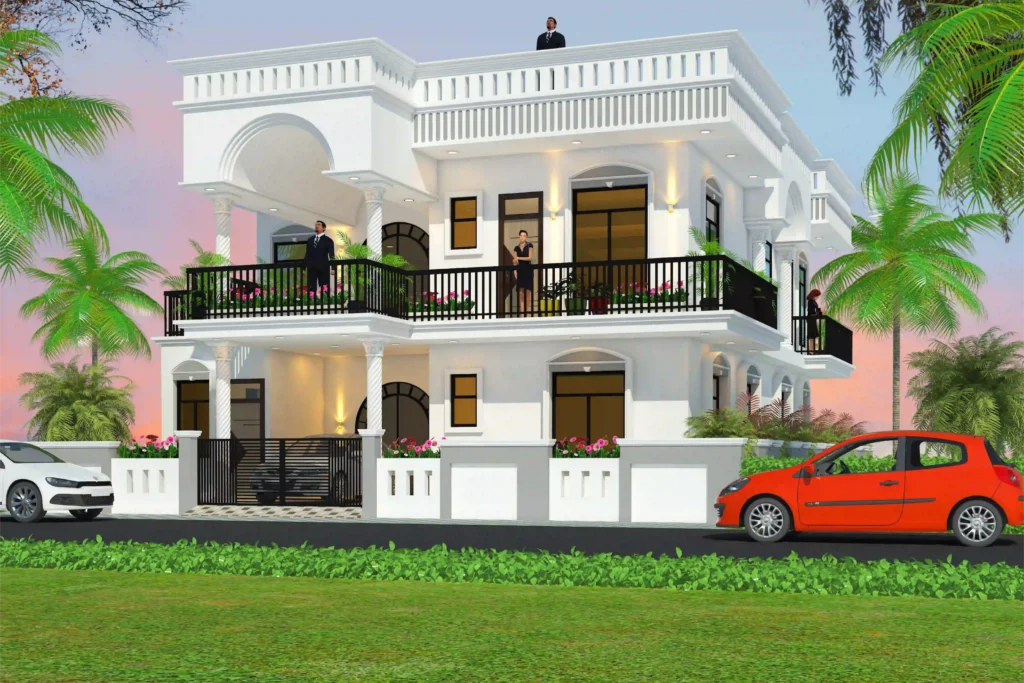
Residential Architecture
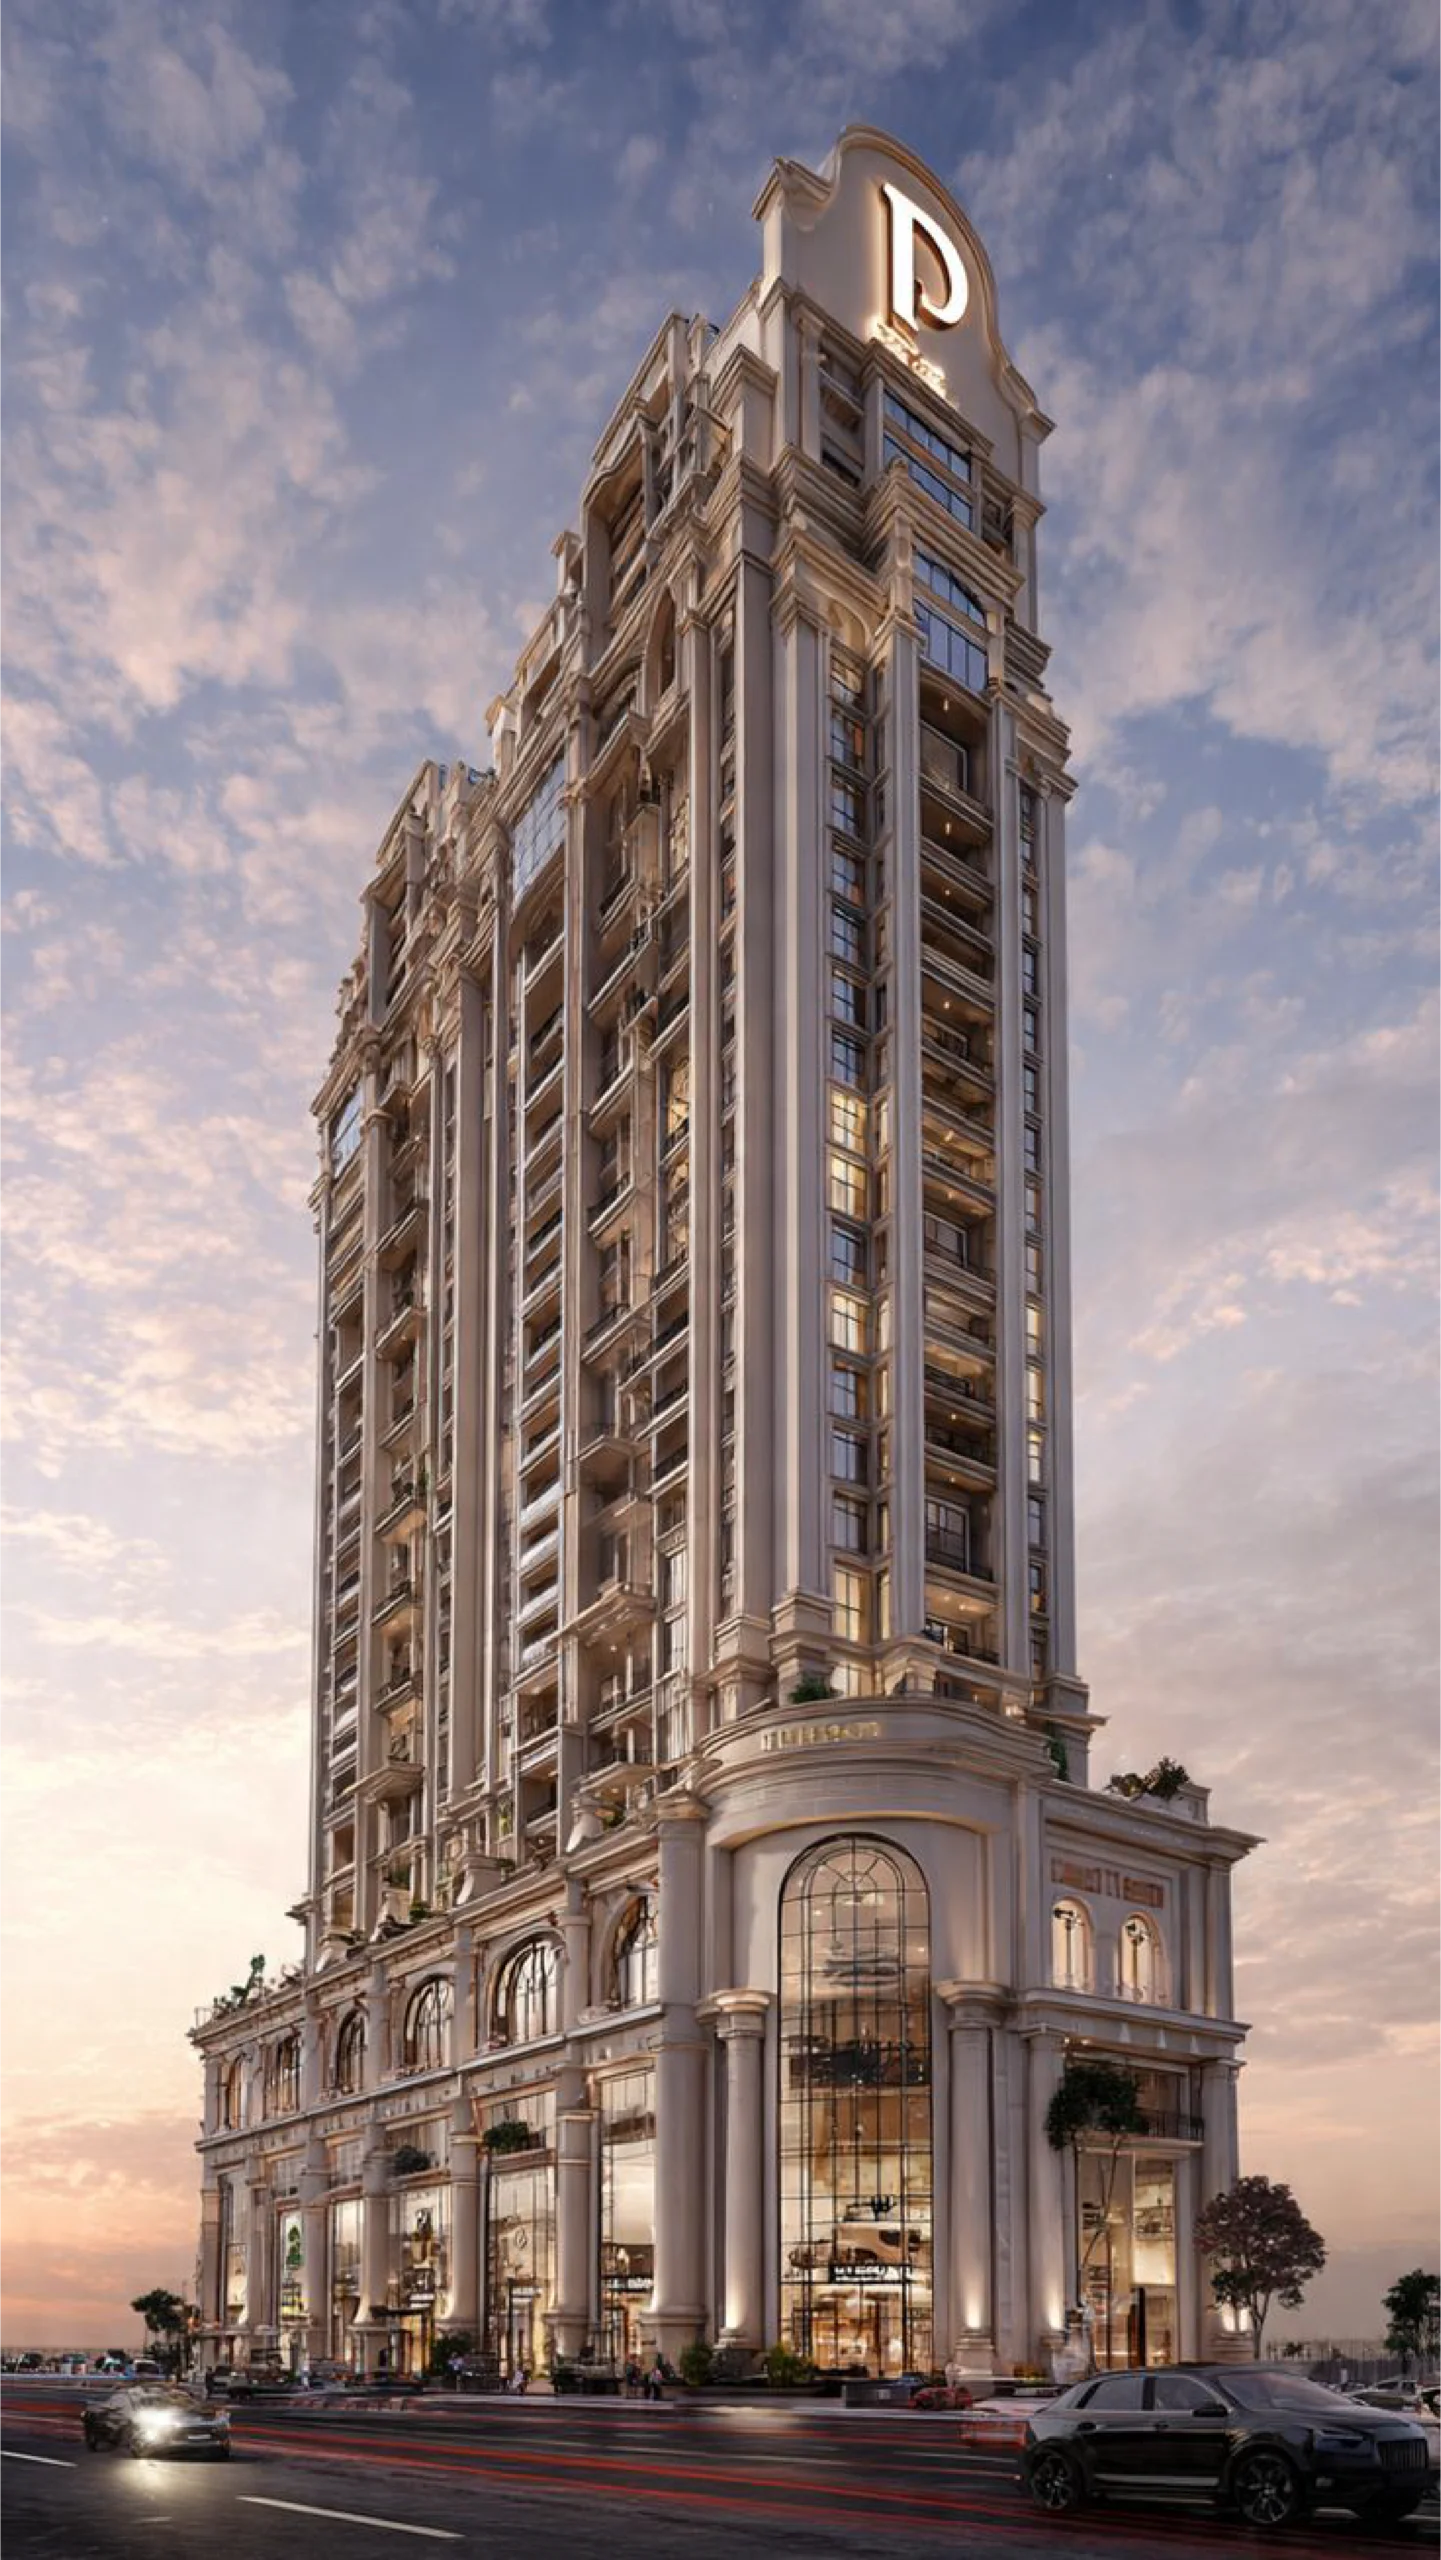
High-Rise Design
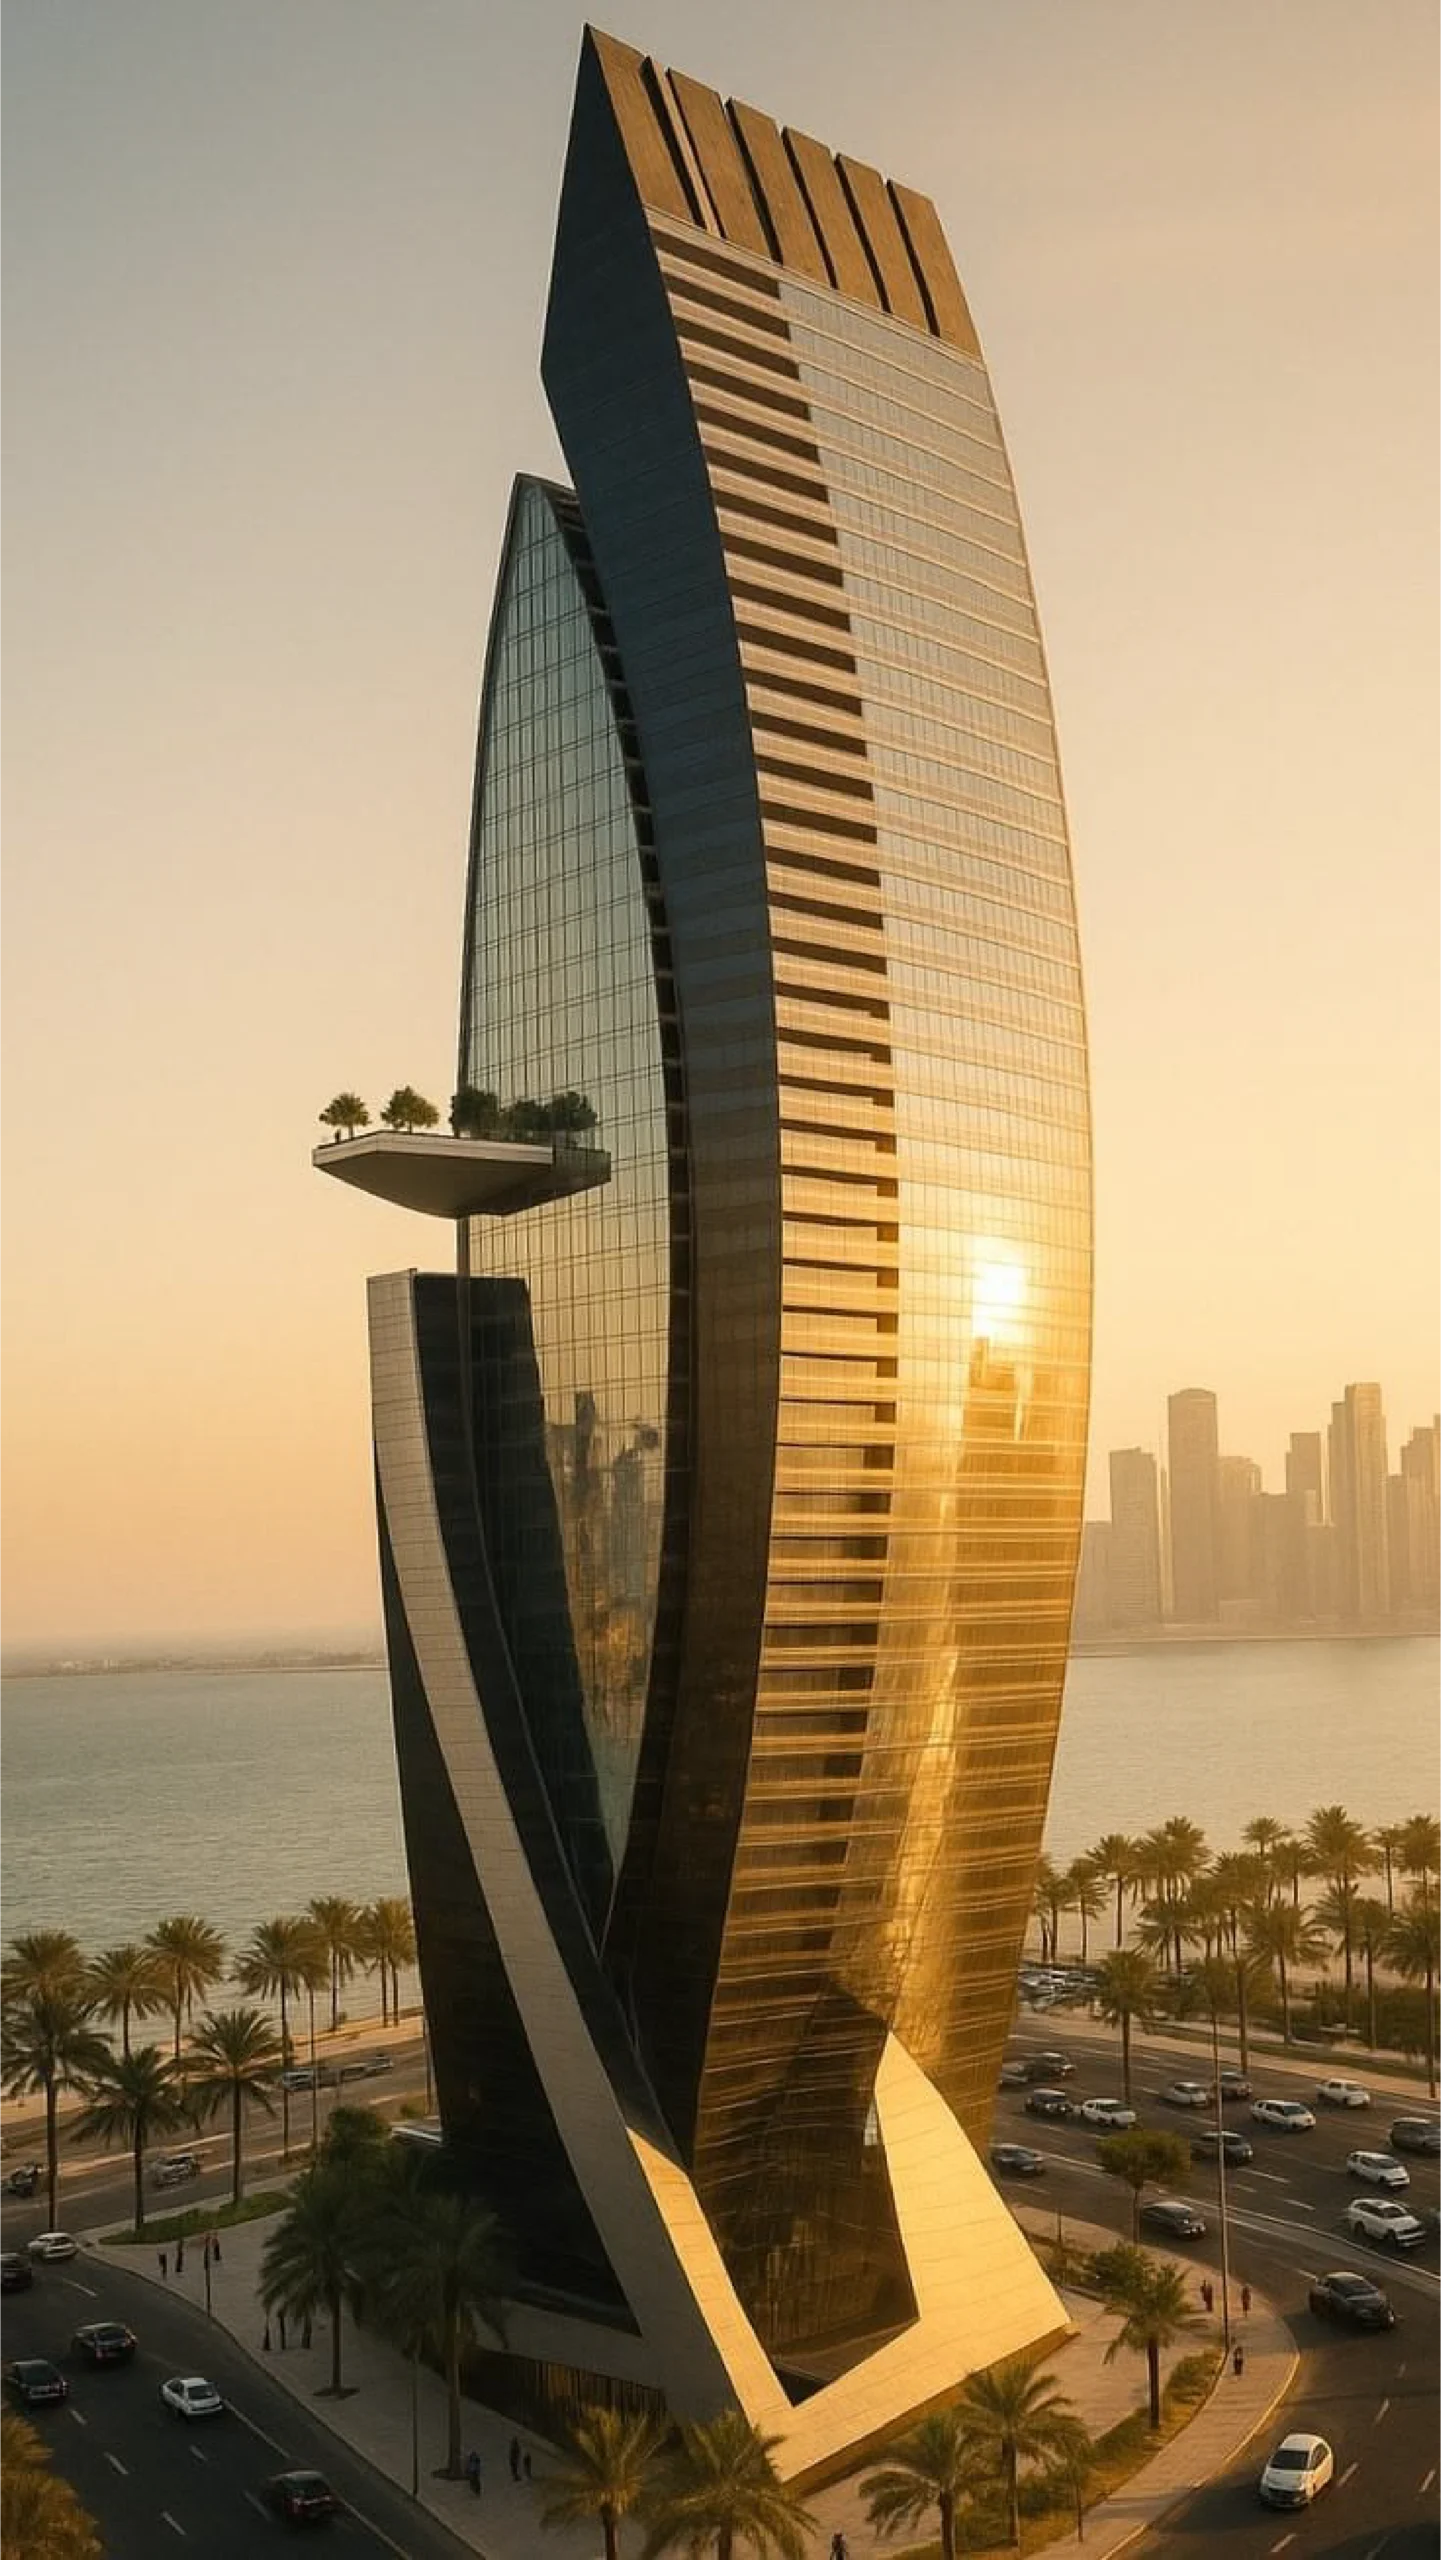
Commercial Architecture
Residential Architecture in Patna
Your home is where the most important moments happen, so residential architectural design should fit your family. Our architectural designs for houses covers:
Bungalows | Duplexes | Villas | Apartments
Climate-smart design.
Cross-ventilation, smart orientation and shaded terraces keep your home cool and bright in any climate, easing the load on your fans and air conditioners year-round.
Smart planning for every plot.
Whether your plot is compact or spacious, we plan room sizes, circulation, parking, staircases and terraces so every square foot works, with room to grow.
Modern layouts Vastu-friendly.
We build Vastu principles into the plan from the start, placing every room thoughtfully while keeping your home spacious, well lit and contemporary in style.
Our Architectural Design Services Across Sectors
Every project is different, so our scope adapts to yours. Depending on your needs, our architectural design services include:
Complete Building Design & Engineering Package
One all-in-one design solution - from concept to construction-ready drawings, under a single roof.
All-Inclusive Design Package
Architectural + Structural + Electrical + Plumbing
+ 3D Facade
₹ 15 sq. ft.
Architectural Design & Drawing
Floor plans, space planning, elevations, and complete building design development.
Structural Design & Drawing
RCC structural design with foundation, column, beam, and slab detailing.
Electrical
Drawing
Layout planning, lighting and power point placement, and design coordination.
Plumbing
Drawing
Water supply, drainage, and sanitary layout planning design for eefficient flow.
3D Facade
Design
Modern exterior design, front elevation development, and premium visualization.
High-rise buildings, multi-storey developments, and complex structural projects are outside the standard package rate and are quoted separately based on height, built-up area, and structural complexity. Final professional fees are determined by mutual agreement following a project-specific technical assessment.
- Frequently Asked Question
Turning Ideas Into Structure
We create inspiring architectural spaces that combine functionality, aesthetics, and modern innovation. Our team delivers personalized residential and commercial designs tailored to your vision and lifestyle.
What architectural design services do you offer?
We offer concept design, space planning, 2D floor plans, 3D elevation design and working architectural drawings for residential and commercial projects, along with structural planning and interior design coordination.
Do you handle both residential and commercial architecture?
Yes, we create modern, functional, and aesthetically pleasing homes tailored to client lifestyles and preferences.
How much do your architectural design services cost?
Architectural design cost depends on plot size, project type and scope of drawings. Contact us with your requirements and we’ll share a quote.
How long does an architectural design project take?
Architectural Drawing Timelines depend on the size and complexity of the project, approvals and any changes along the way. We share a clear timeline after your first consultation.
Can I see my building in 3D before construction?
Yes. We provide 3D views and elevation design so you can review and refine the structural design before construction begins.
Start Your Project Today
From concept to completion, Zenteno designs sophisticated architectural spaces tailored for modern living and functionality. that redefine modern lifestyles with elegance, precision, sustainability, and lasting visual impact.